


Bought with Redfin
$680,000
$680,000
For more information regarding the value of a property, please contact us for a free consultation.
907 NW 44TH ST Vancouver, WA 98660
3 Beds
3 Baths
2,250 SqFt
Key Details
Sold Price $680,000
Property Type Single Family Home
Sub Type Single Family Residence
Listing Status Sold
Purchase Type For Sale
Square Footage 2,250 sqft
Price per Sqft $302
Subdivision Lincoln
MLS Listing ID 610174979
Sold Date 02/02/26
Style Traditional
Bedrooms 3
Full Baths 3
HOA Y/N No
Year Built 1943
Annual Tax Amount $5,087
Tax Year 2024
Lot Size 6,098 Sqft
Property Sub-Type Single Family Residence
Property Description
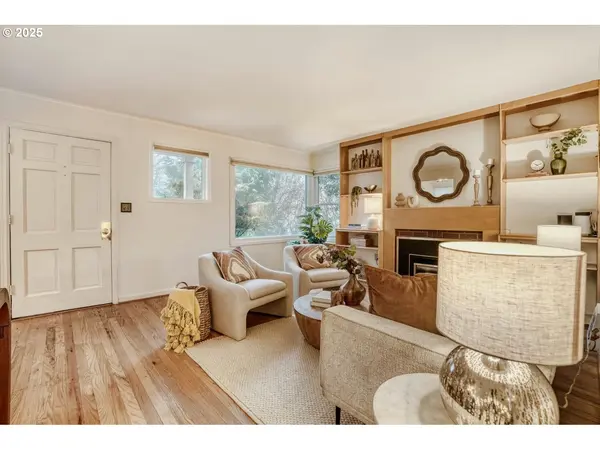
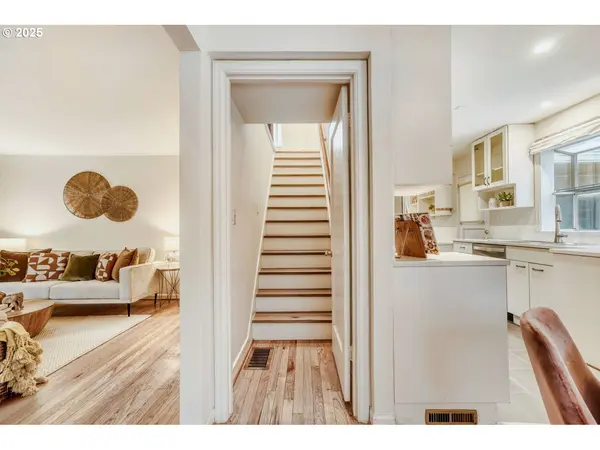
**OPEN SAT 1/3 1-3PM**Extensively updated classic home in a prime Vancouver location! This 3-bedroom, 3-bath detached residence offers 2,250 sq ft of thoughtfully improved living space, blending 1943 charm with modern upgrades throughout. The refreshed kitchen features new quartz countertops, fresh paint, and tile back splash, while new flooring spans most of the home—wood and tile on the main level with laminate-style flooring on the lower and upper levels. The main-level living room is warmed by wood flooring and a cozy gas fireplace, while the bathroom showcases custom period tile. Major system updates provide peace of mind, including brand-new Hardie plank siding around the entire building envelope, a presidential 20-year tear-off roof (Summer 2024), new driveway (Fall 2024), newer windows, newer plumbing throughout, newer sewer line, newer electrical panel, newer sump pump in the basement bathroom, newer water collection tanks in the yard, and a high-efficiency natural gas tankless water heater (2020).The remodeled primary suite is a true retreat with a private bath featuring custom tile, tile floors, a skylight, and a new vanity with quartz countertops. Along with a bonus space off the primary that would make a full walk-in closet or den/library space. Comfort is enhanced with gas forced-air heating in the main living areas and a mini-split system in the upstairs primary suite. Outdoor living shines with a custom Trex-style deck (2020), landscaped backyard with shed, hot tub (approximately 5 years old), and a brand-new sprinkler system in both front and back yards. Ideally located near Columbia River bike trail access, the Vancouver Farmers Market, and the vibrant downtown Vancouver Waterfront—this home offers exceptional updates, comfort, and lifestyle appeal.
Location
State WA
County Clark
Area _14
Rooms
Basement Finished, Full Basement
Interior
Interior Features Floor3rd, Garage Door Opener, Hardwood Floors, High Ceilings, Laminate Flooring, Laundry, Quartz, Skylight, Tile Floor, Washer Dryer, Wood Floors
Heating Baseboard, Forced Air, Mini Split
Cooling Central Air, Heat Pump
Fireplaces Number 1
Fireplaces Type Gas
Appliance Builtin Range, Dishwasher, Free Standing Refrigerator, Tile
Exterior
Exterior Feature Deck, Fenced, Free Standing Hot Tub, Garden, Porch, Sprinkler, Tool Shed, Yard
Parking Features Detached
Garage Spaces 1.0
View City
Roof Type Composition
Garage Yes
Building
Lot Description Level, Private, Trees
Story 3
Foundation Concrete Perimeter
Sewer Public Sewer
Water Public Water
Level or Stories 3
Schools
Elementary Schools Lincoln
Middle Schools Discovery
High Schools Hudsons Bay
Others
Senior Community No
Acceptable Financing Cash, Conventional, FHA, VALoan
Listing Terms Cash, Conventional, FHA, VALoan
Read Less
Want to know what your home might be worth? Contact us for a FREE valuation!

Our team is ready to help you sell your home for the highest possible price ASAP
